
Gratuit 
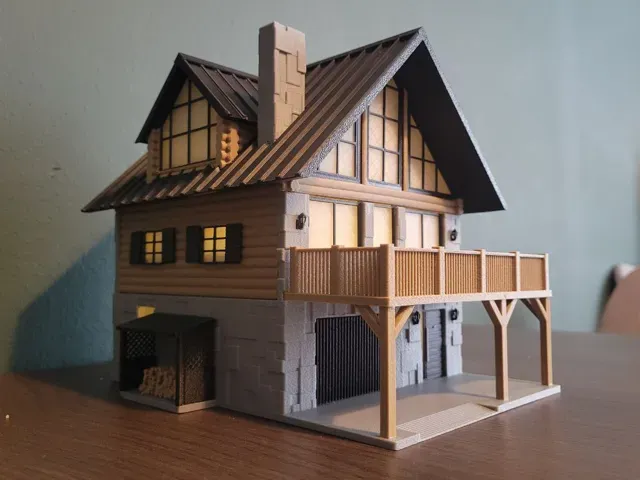
2 Floor House Wargaming 28mm
Thingiverse
This collection gathers STL files for houses and floor-level structures, from multi-storey buildings to miniature interiors. You can compare how authors split floors, walls and roofs into separate parts. It is useful when a 3D printer is used for architectural models, tabletop scenery or dollhouse projects. Polyzon does not confirm whether models are free, their price, license, official status, affiliation, safety or fitness. Check the current terms at the source.
Le texte de cette collection est rédigé en anglais ; la recherche, elle, fonctionne dans toutes les langues.
 Une collection Polyzon · 42 modèles sur 3 plateformes
Polyzon compose cette collection à partir des résultats de recherche des plateformes connectées. Les doublons et les modèles sans aperçu sont retirés, les correspondances faibles sont placées à la fin, et le reste suit l’ordre de la recherche. Les modèles appartiennent à leurs auteurs : consultez les conditions sur la page de chaque modèle.
Règles de sélection : la rédaction de Polyzon · Texte mis à jour le 14/10/2026





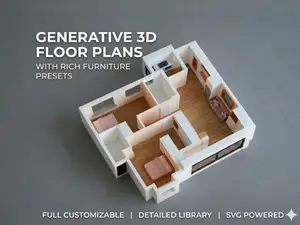

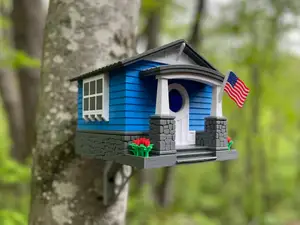

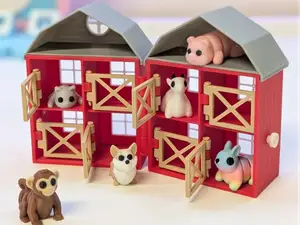

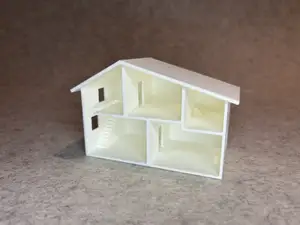

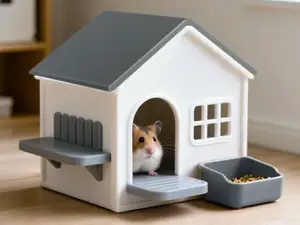

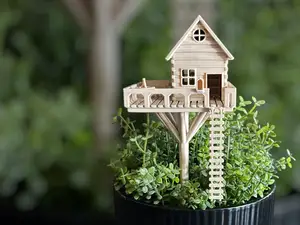

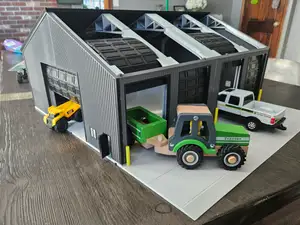


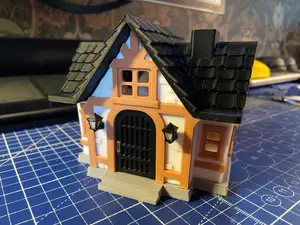

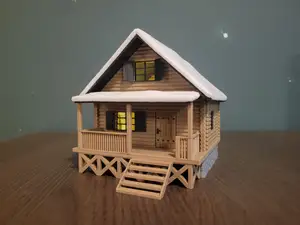

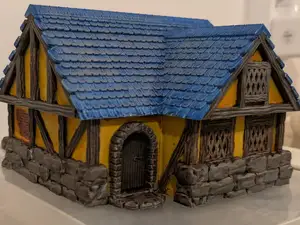

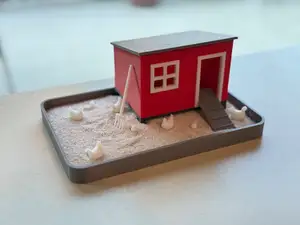

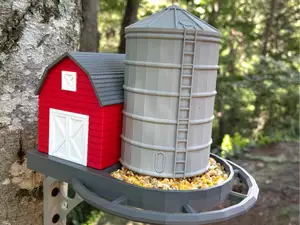

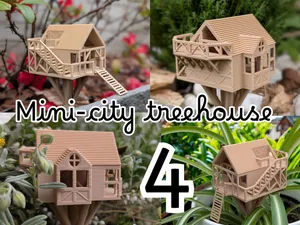

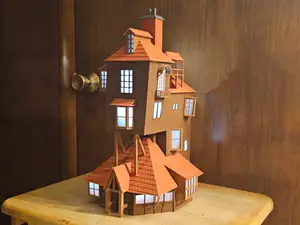


The collection includes multi-storey house models, sectional floor kits, architectural floor plans and miniature room sets. Some files focus on exterior shells, while others provide separate floor plates, stairs and interior walls. Wargaming buildings and dollhouse parts often use different scales, so the same topic can lead to very different results.
When choosing a model, check the stated scale, the number of parts and whether the author shows how floors connect. Look at the wall thickness, roof overhangs and any listed support requirements, because tall or hollow structures can need extra attention during slicing. Photos of real prints help you judge how visible layer lines and small details will be at the chosen size.
To refine a search, try related terms such as multi-storey house, floor plan, dollhouse, cottage, birdhouse or tabletop building. Adding scale, floor count or room type narrows the results. If you need a specific level, combine the topic with terms like ground floor, upper floor or interior layout.


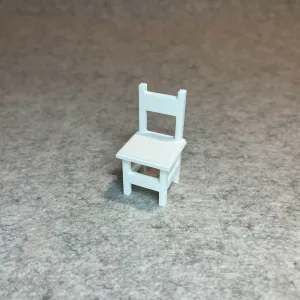
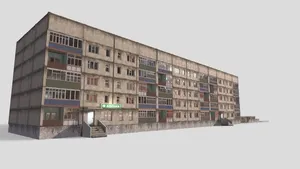

Le catalogue complet des thèmes, de la maison à la CNC, avec une recherche sur tous les sites connectés.