Ücretsiz 
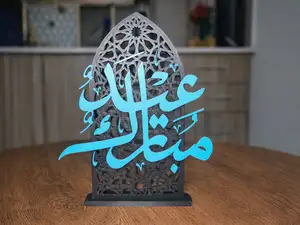
Castle Window tall tri-arch Lego compatible
Thingiverse
This collection gathers STL files for arches used in brick building systems: single arch bricks, window frames, bridge and tunnel spans, and decorative arch shapes. It helps if you are extending an existing brick model or building a structure from scratch and need a curved element that fits a stud grid. Each entry comes from a different author page, so the file details vary. Polyzon does not confirm whether models are free, their price, license, official status, affiliation, safety or fitness. Check the current terms at the source.
Bu koleksiyonun metni İngilizce; arama ise her dilde çalışır.
 Bir Polyzon koleksiyonu · 48 model 4 siteden
Polyzon bu koleksiyonu bağlı sitelerdeki arama sonuçlarından oluşturur. Tekrarlar ve önizlemesi olmayan modeller çıkarılır, zayıf eşleşmeler sona alınır, geri kalanlar arama sırasını korur. Modeller yazarlarına aittir; her modelin sayfasındaki koşulları kontrol edin.
Seçim kuralları: Polyzon editör ekibi · Metin güncellendi: 15.10.2026


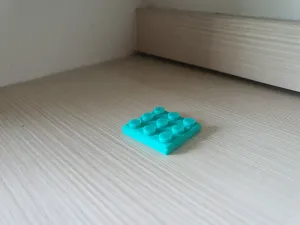


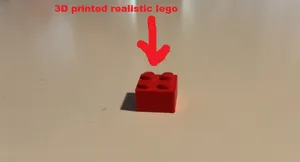
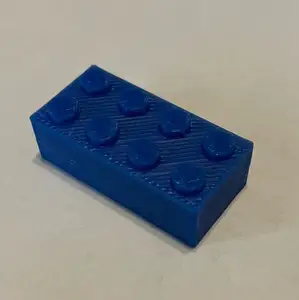


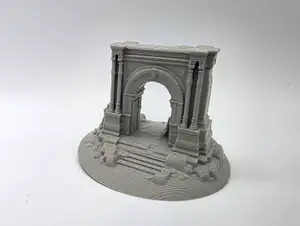

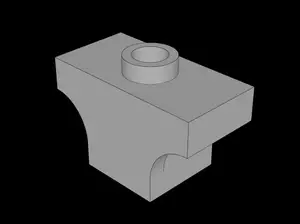
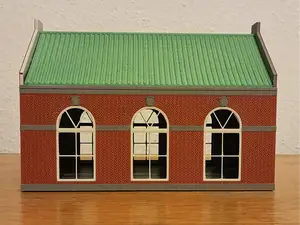
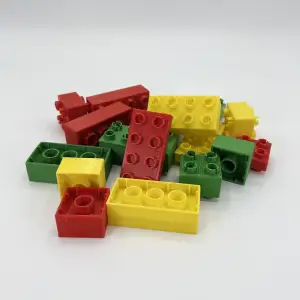


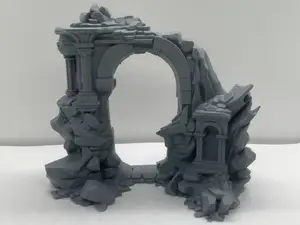


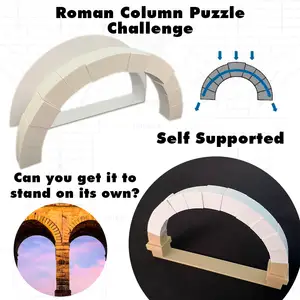
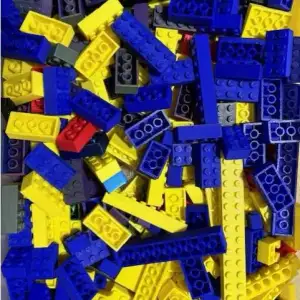


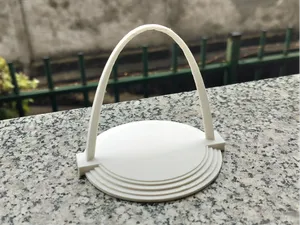


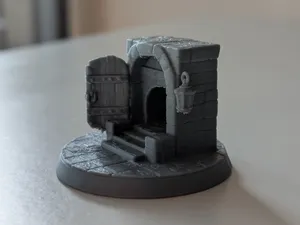
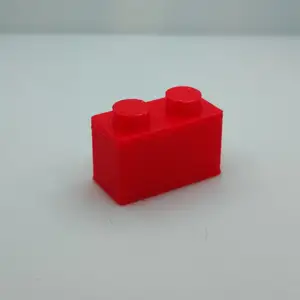

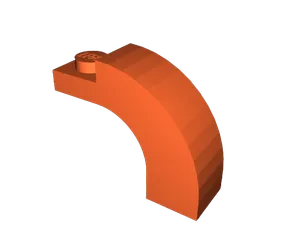
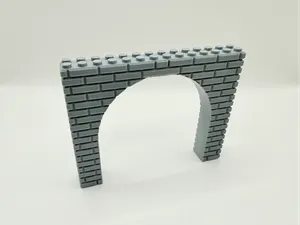
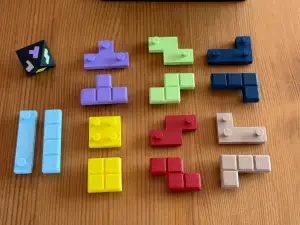

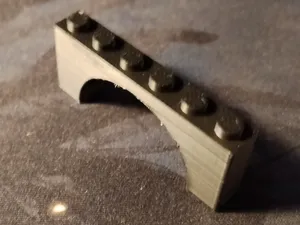
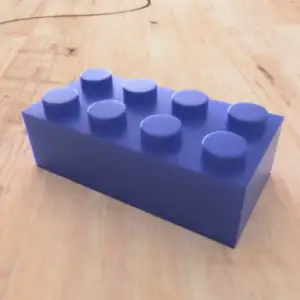

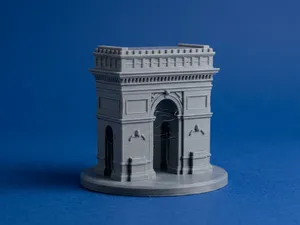
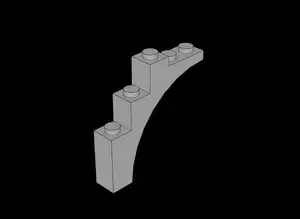

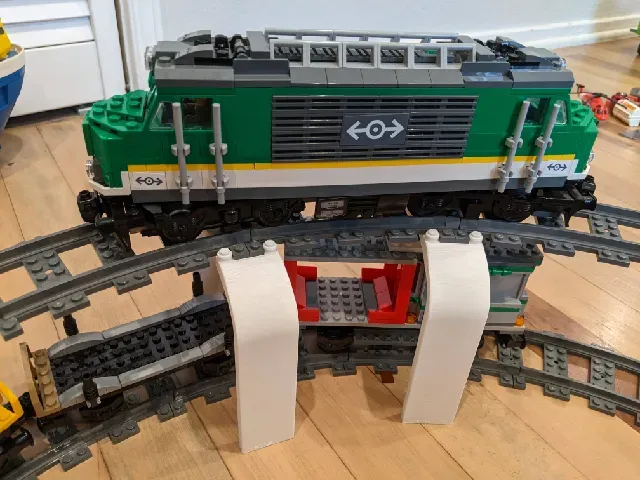
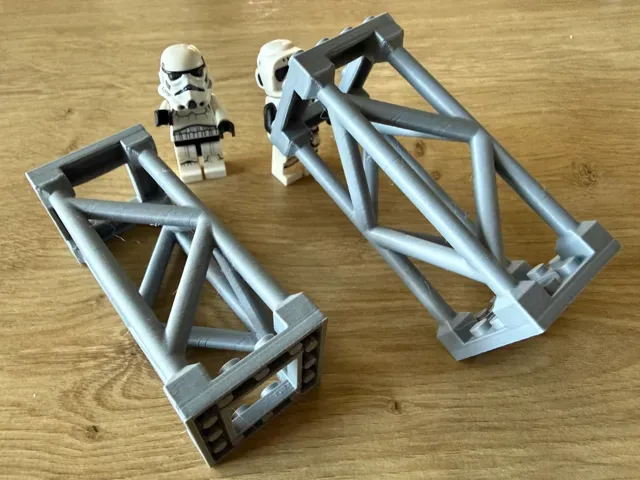
Arch elements differ in what they replace. A single arch brick takes the place of one standard brick in a wall and keeps the same stud pitch, while a window frame combines a surround with an arched opening. Bridge and tunnel parts are longer spans sized for track layouts, and decorative arches follow gothic, roman or cast-iron patterns and usually serve as display pieces rather than load-bearing walls.
Before printing, read the author's notes on dimensions and the unit grid, because a part that looks similar in a preview can sit on a different stud pitch. Check whether the file is one piece or several, how thick the walls are, and how steep the overhang is on the curved underside, since that decides whether supports are needed. Photos of real prints and the material and settings the author lists tell you more than a render.
If a search returns little, try other terms for the same shape: curved top, half arch, girder, beam, frame, doorway, span or portal. Related topics widen the results further, such as castle walls, modular buildings, train layouts and historic architecture. Narrowing by part size or by the structure you are building usually helps more than adding keywords.




Ev ve günlük yaşamdan CNC'ye kadar tüm konuların kataloğu; bağlı sitelerin hepsinde arama yapabilirsiniz.